Immersive planning view
Stiga Venue Services Connect Equipment to Operations
Move through a structured service path covering space, equipment mix, assembly, handover and high-wear parts planning.
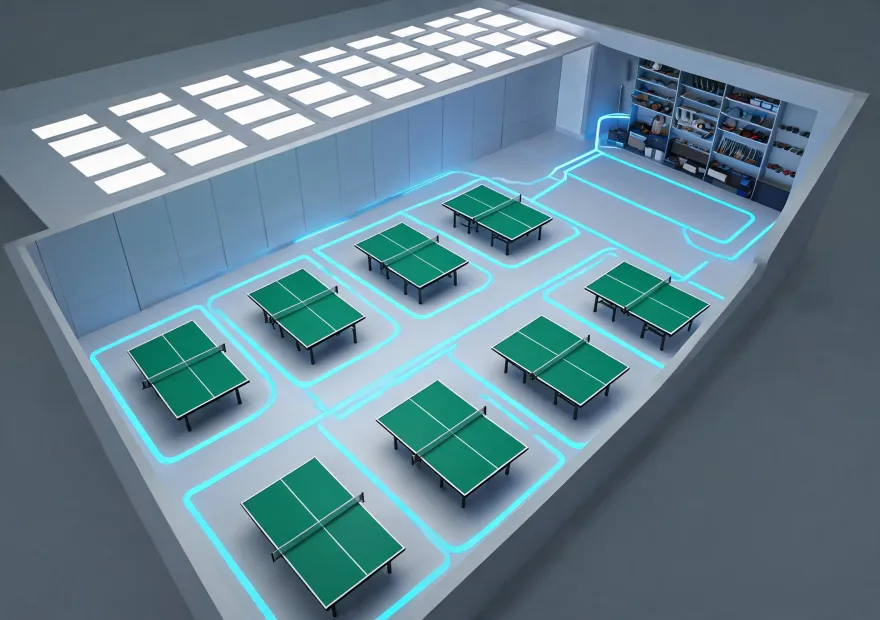
Venue digital twin
See the room as a playing system
Table footprint is only the starting point. A usable plan also accounts for player movement, barriers, lighting, supervision, storage turns and maintenance access.
Four-gate service path
01
Input audit
Room, users, traffic, climate and destination market.
02
System fit
Table, racket, storage and spare-part assumptions.
03
Delivery readiness
Access path, assembly sequence and handover roles.
04
Lifecycle record
Inspection points, care guidance and reorder data.
Service boundaries
What to confirm before placing an order
| Decision | Required input | Output |
|---|---|---|
| Table environment | Indoor, sheltered or exposed use | Applicable construction family |
| Mobility | Door width, turns, storage route | Fold and caster constraints |
| Playing zone | Room size and user level | Clearance and barrier plan |
| Maintenance | Staff capability and service interval | Inspection and parts checklist |
Service handoff
Bring us the room, not just the product name
A clear floor plan and operating brief produces a more useful response than a model-only request.
Upload your planning notes